
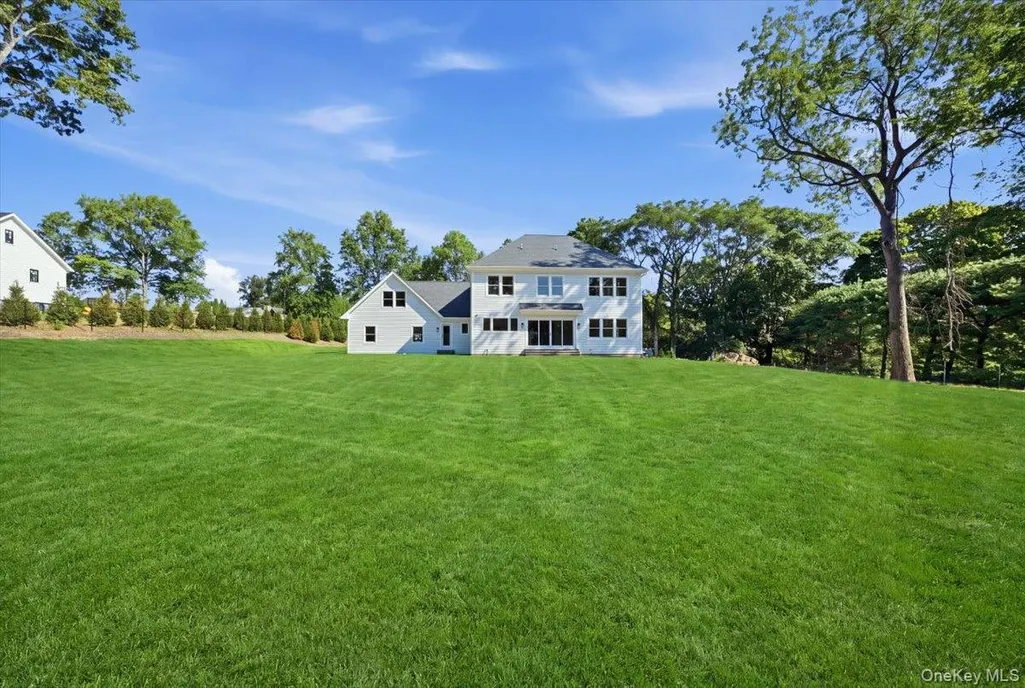
Address
2 Wilder Lane, Huntington, NY
Price
$ 2,899,000
Property Attributes
- MLS#995225
- TypeSingle Family
- Listing Status Active
- CountySUFFOLK
- CityHuntington
- NeighborhoodOld Chester Hills
- Zip11743
- StyleColonial
- Year Built2026
- Taxes$ 38000
- Price$ 2,899,000
- Bedrooms5
- Full Bathrooms4
- Half Bathrooms1
- Sqr Footage3500
- Lot Size1 Acres
Data Source:
Listings courtesy of OneKey® MLS as distributed by MLS GRID
Property Description
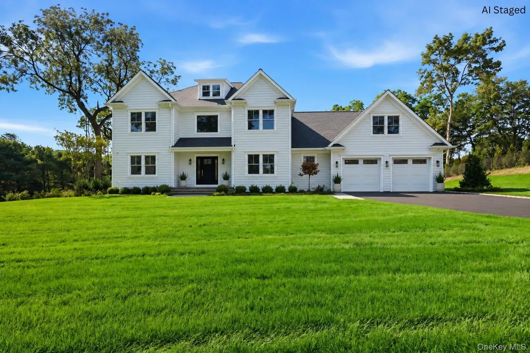
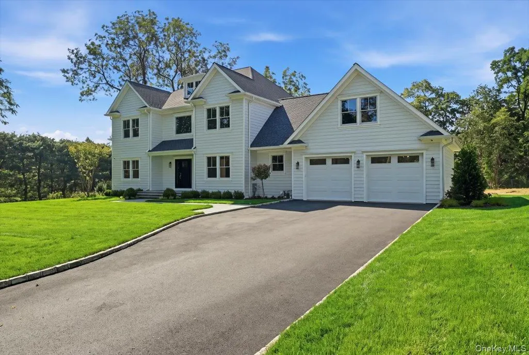
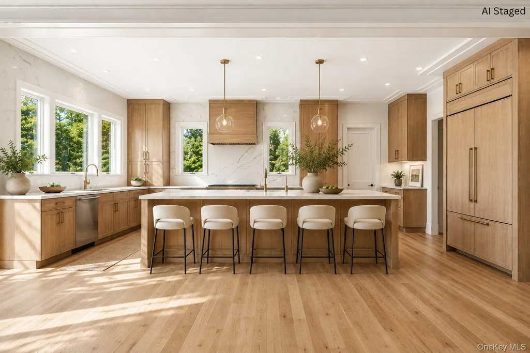
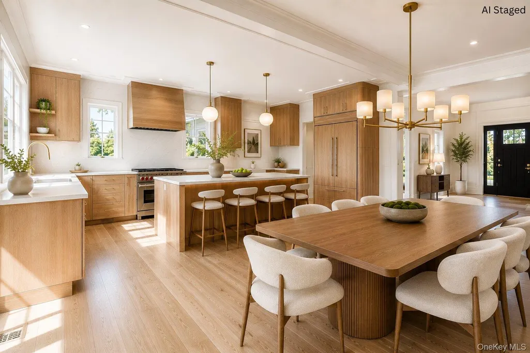
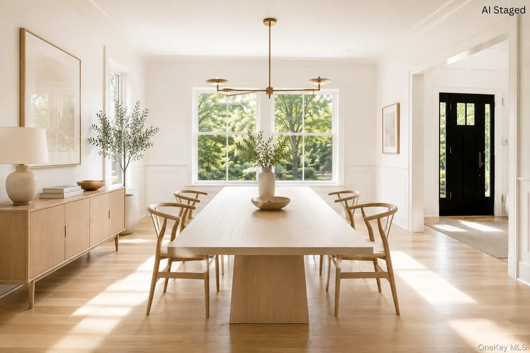
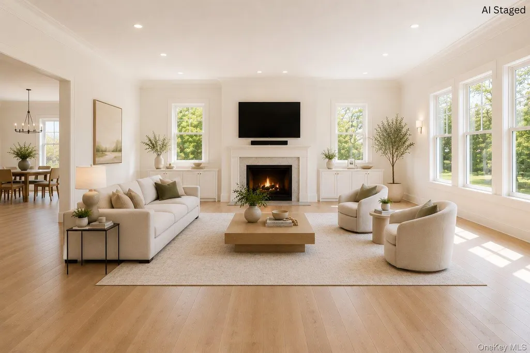
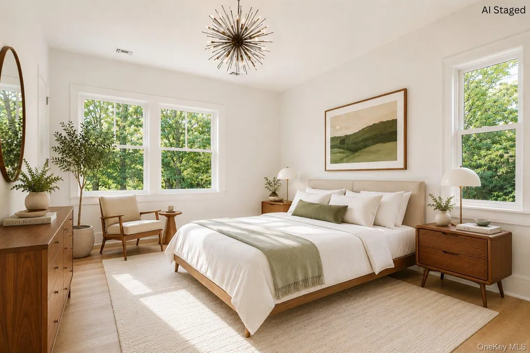
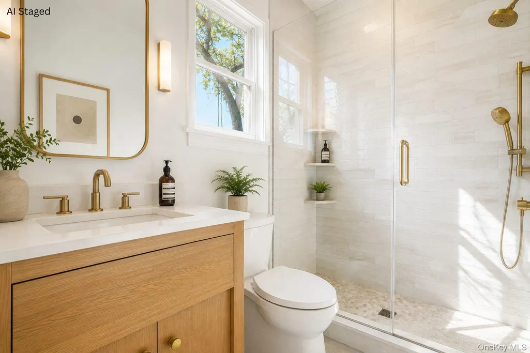
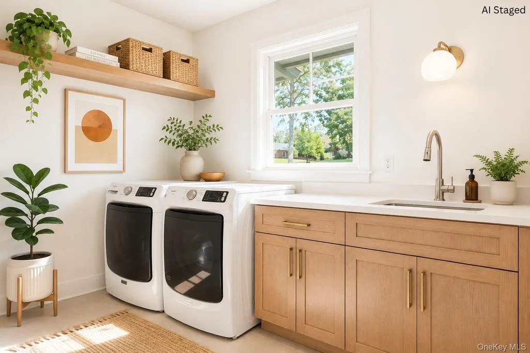
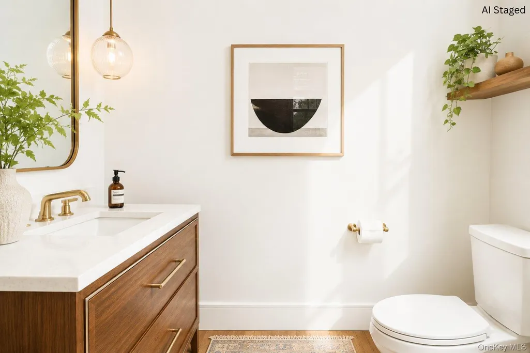
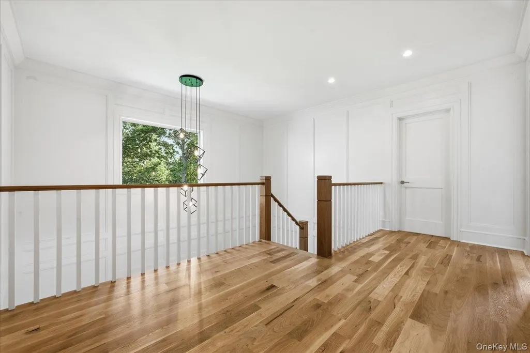
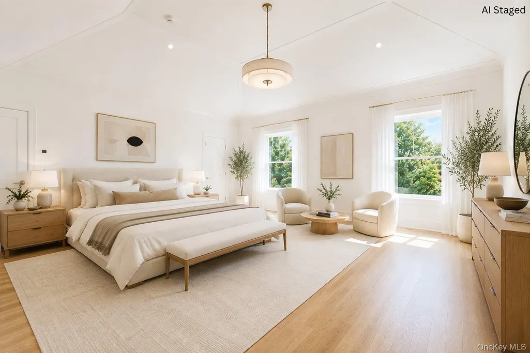
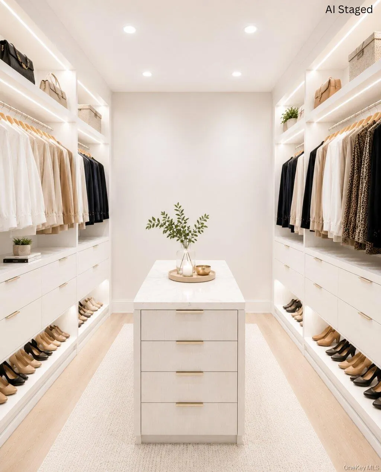
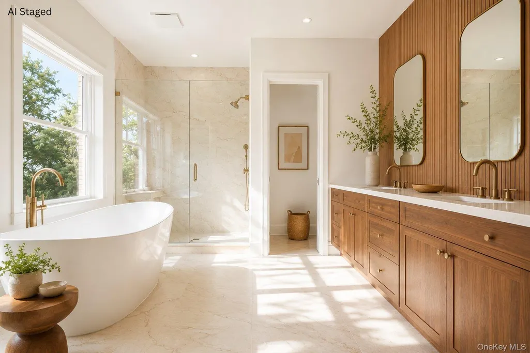
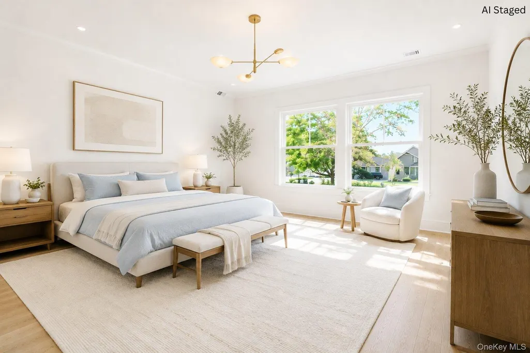
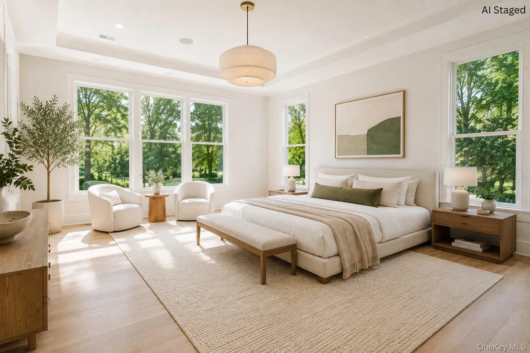
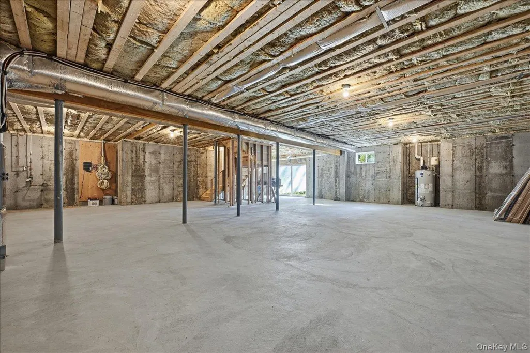
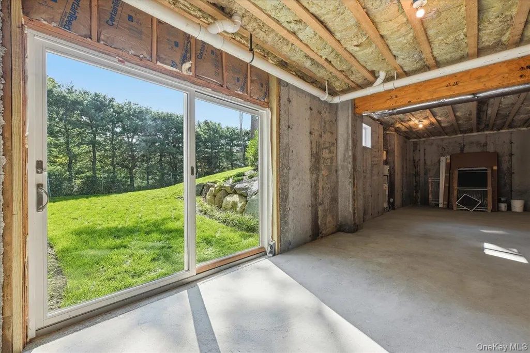
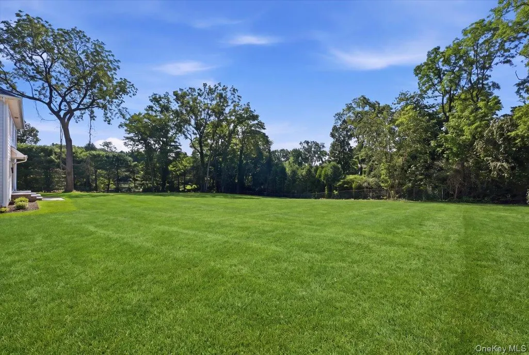
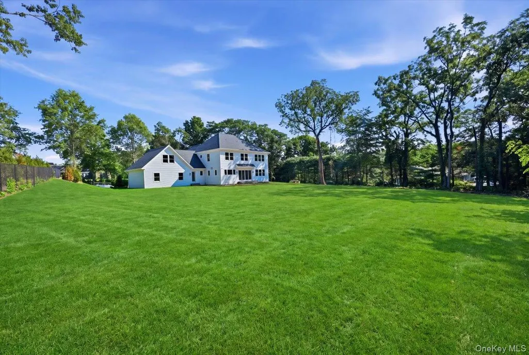
Move right into this beautiful brand-new five-bedroom, 4 1/2 bath Center Hall Colonial, set on a private acre and thoughtfully designed with quality craftsmanship throughout. Cathedral ceilings, custom moldings, and millwork are featured throughout the home, adding timeless character and detail. A striking two-story entry foyer welcomes you into the main living spaces, with beautiful 4-inch oak flooring, 9-foot ceilings throughout the home, and an abundance of natural light. The spacious family room features a custom gas fireplace and offers a warm and inviting setting for everyday living. The heart of the home is the impressive chef’s kitchen with granite countertops, custom cabinetry, Sub-Zero refrigerator, Wolf 6-burner range, oversized island, and walk-in pantry. The kitchen overlooks the beautiful private backyard, making it ideal for both family living and entertaining. An oversized formal dining room provides plenty of space for gatherings and special occasions. The main level also offers a spacious guest en-suite with a private bath and generous closet space. Upstairs, the primary suite offers a beautiful tray ceiling, large walk-in closet, and a well-appointed primary bath with an oversized shower and large soaking tub. An additional en-suite bedroom is located down the hall, along with two additional bedrooms and a separate full bath. Included is a large 700 square foot walk-up attic offering tremendous potential. The walk-out lower level featuring 9-foot ceilings and sliders to the exterior offers excellent potential for additional living, recreation, entertaining, or storage. A must-see! *Some photos have been virtually staged.
| Elementary School | Middle School | High School |
|---|---|---|
| James H Boyd Elementary School | Elwood Middle School | Elwood/John Glenn High School |
| Price History | |
|---|---|
| 8/28/2026 | Listed $2,899,000 |
General Features
| Sewer | Cesspool |
|---|---|
| Heating | Natural Gas |
| Cooling | Central Air |
| Utilities | Natural Gas Connected |
| Appliances | Dishwasher,Dryer,Gas Oven,Gas Range,Microwave,Range,Refrigerator,Stainless Steel Appliance(s),Washer |
| Garage Spaces | 2 |
| Architectural Style | Colonial |
| Construction Materials | HardiPlank Type |
| Year Built | 2026 |
| Property Subtype | Single Family Residence |
| Tax Year | 2026 |
| Parcel Number | 0400-167-00-03-00-019-010 |
| County | Suffolk County |
| Property Type | Residential |
| HOA | No |
| Subdivision Name | Old Chester Hills |
| Garage Y/N | Yes |
| Total Rooms | 8 |
| Full Baths | 4 |
| High School | Elwood/John Glenn High School |
| City | Huntington |
| Senior Community Y/N | No |
| High School District | Elwood |
| Carport Y/N | No |
| Elementary School | James H Boyd Elementary School |
| Property Attached Y/N | No |
| Tax Annual Amount | 38000 |
| Middle/Junior High School | Elwood Middle School |
| Property Condition | New Construction |
| Building Area Units | Square Feet |
| Standard Status | Active |
| Middle/Junior School District | Elwood |
| Elementary School District | Elwood |
| PostalCity | Huntington |
| AttributionContact | 631-673-3700 |
| Listing Appliances | Dishwasher, Dryer, Gas Oven, Gas Range, Microwave, Range, Refrigerator, Stainless Steel Appliance(s), Washer |
Interior Features
| Interior Amenities | First Floor Bedroom,First Floor Full Bath,Cathedral Ceiling(s),Chefs Kitchen,Crown Molding,Eat-in Kitchen,Entrance Foyer,Formal Dining,High Ceilings,Open Floorplan,Pantry,Primary Bathroom,Quartz/Quar |
|---|---|
| Basement | Full,Walk-Out Access |
| Total Fireplaces | 1 |
| Formal Dining | Yes |
| Basement Features | Full, Walk-Out Access |
| Basement (Y/N) | Yes |
| Fireplace Y/N | Yes |
| Half Baths | 1 |
| Total Bedrooms | 5 |
| Eat-in Kitchen | Yes |
| Total Baths | 5 |
| General Features | First Floor Bedroom,First Floor Full Bath,Cathedral Ceiling(s),Chefs Kitchen,Crown Molding,Eat-in Kitchen,Entrance Foyer,Formal Dining,High Ceilings,Open Floorplan,Pantry,Primary Bathroom |
| Walk-In Closet | Yes |
| Entrance Foyer | Yes |
Exterior Features
| Parking Features | Driveway |
|---|---|
| Water Source | Public |
| Parking Features | Driveway |
| Waterfront Y/N | No |
Amenities
- Foreclosure
- Views
- Short Sale
- New Construction
- Adult 55+
- Lease To Own
- No HOA Fees
- Furnished
- Primary On Main
- Air Conditioning
- Seller Finance
- Green
- Fixer Upper
- Horse
- Golf
- Fireplace
- Deck
- Garage
- Basement
- Pool
Property vs Single Family Average in 11743
Price
Taxes
Year Built
Visits
 The data relating to real estate for sale on this website appears in part through the SMARTMLS Internet Data Exchange program, a voluntary cooperative exchange of property listing data between licensed real estate brokerage firms, and is provided by SMARTMLS through a licensing agreement. Listing information is from various brokers who participate in the SMARTMLS IDX program and not all listings may be visible on the site. The property information being provided on or through the website is for the
 OneKey® MLS required Copyright, Source of Data and Disclaimer for IDX display
Information Copyright 2026, OneKey® MLS. All Rights Reserved.
The source of the displayed data is either the property owner or public record provided by non-governmental third parties. It is believed to be reliable but not guaranteed. This information is provided exclusively for consumers' personal, non-commercial use.
The data relating to real estate for sale on this website comes in part from the
OneKey® MLS required Copyright, Source of Data and Disclaimer for IDX display
Information Copyright 2026, OneKey® MLS. All Rights Reserved.
The source of the displayed data is either the property owner or public record provided by non-governmental third parties. It is believed to be reliable but not guaranteed. This information is provided exclusively for consumers' personal, non-commercial use.
The data relating to real estate for sale on this website comes in part from the
