
Address
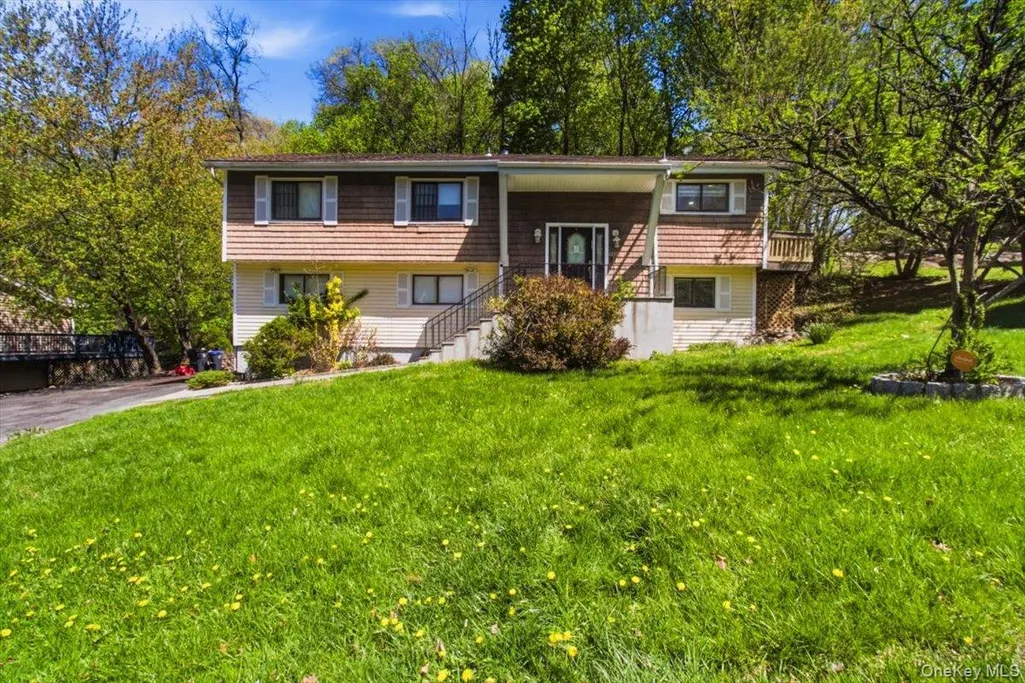
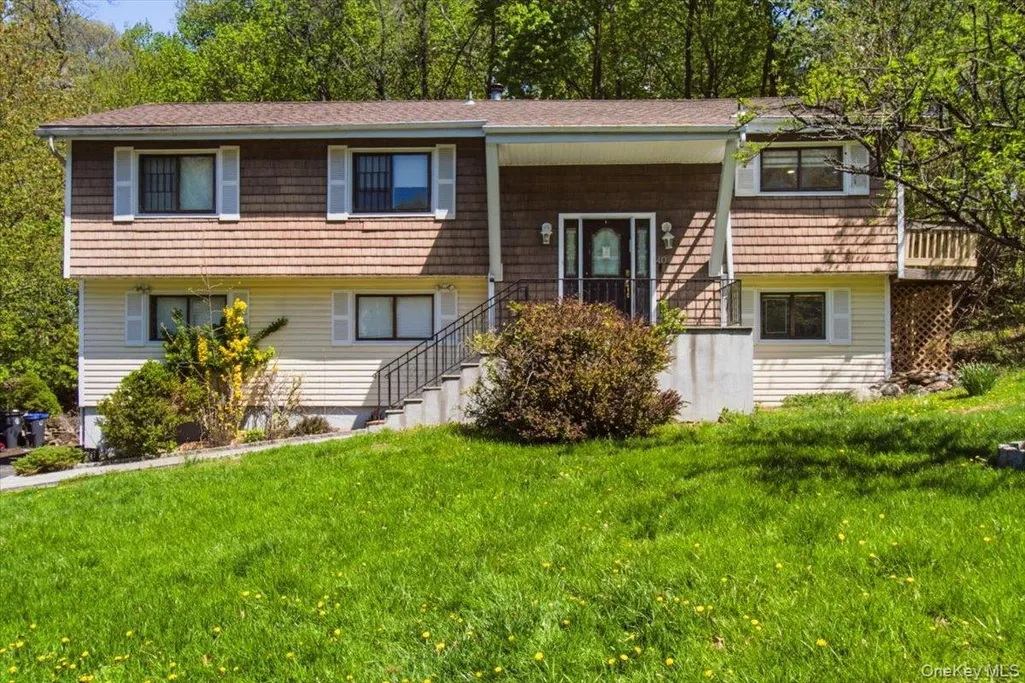
40 Donald Drive, Hastings-on-Hudson, NY
Price
$ 979,000
Property Attributes
- MLS#992422
- TypeSingle Family
- Listing Status Active
- CountyWESTCHESTER
- CityHastings-on-Hudson
- Zip10706
- StyleHi Ranch
- Year Built1976
- Taxes$ 24922
- Price$ 979,000
- Bedrooms4
- Full Bathrooms3
- Half Bathrooms0
- Sqr Footage2028
- Lot Size0.23 Acres
Data Source:
Listings courtesy of OneKey® MLS as distributed by MLS GRID
Property Description
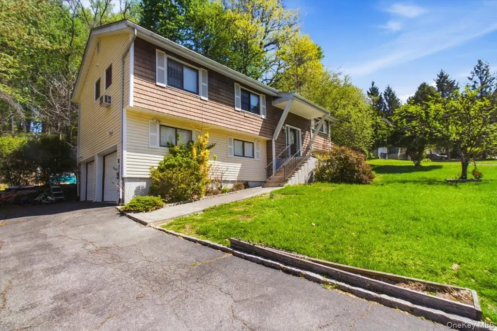
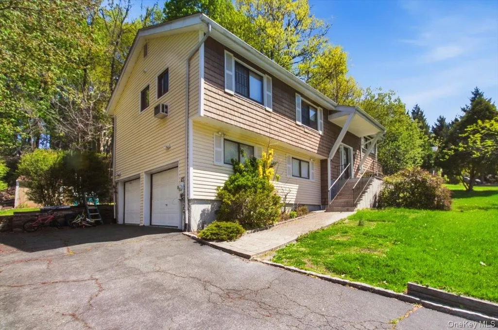
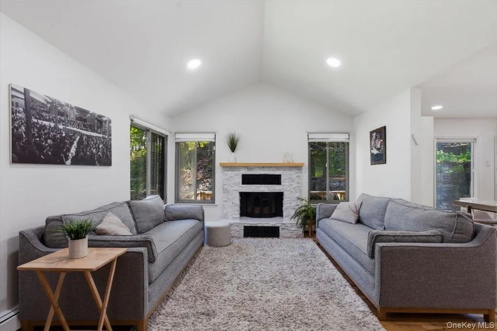
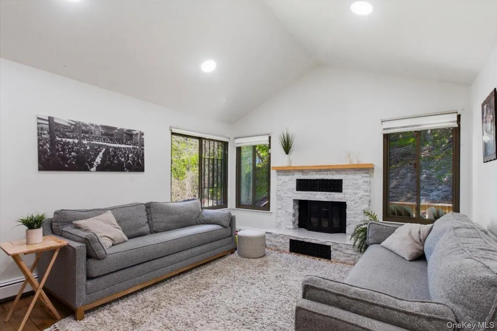
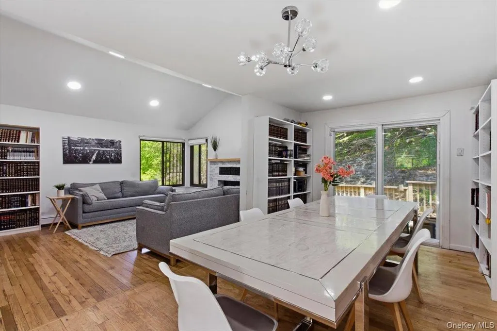
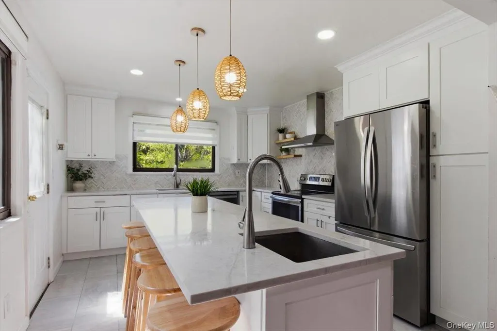
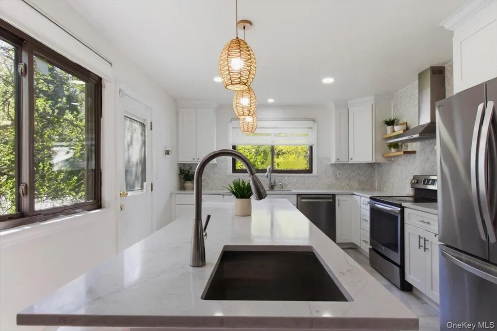
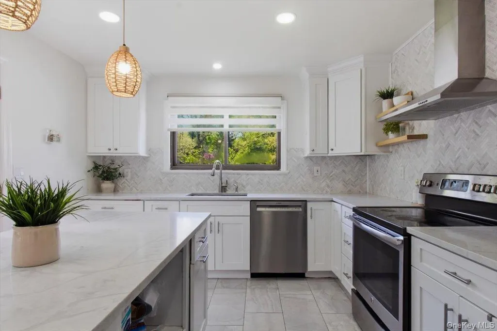
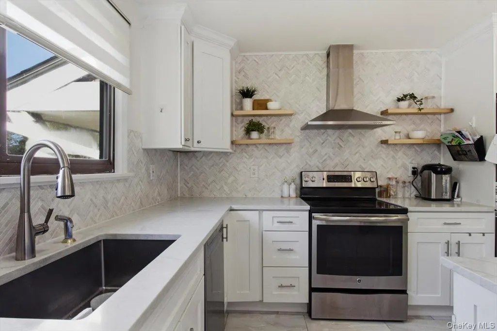
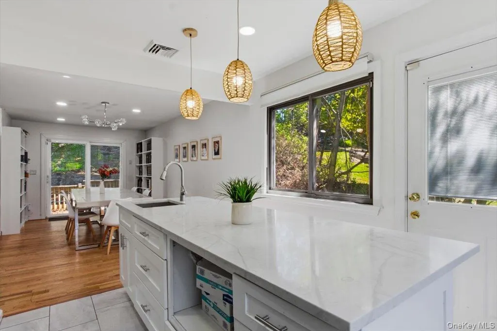
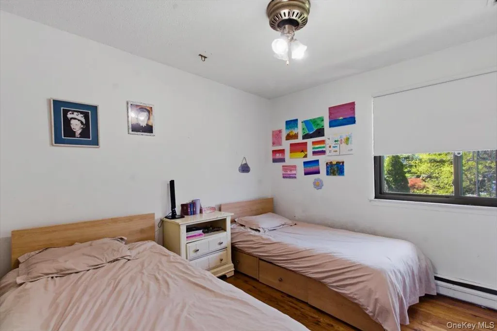
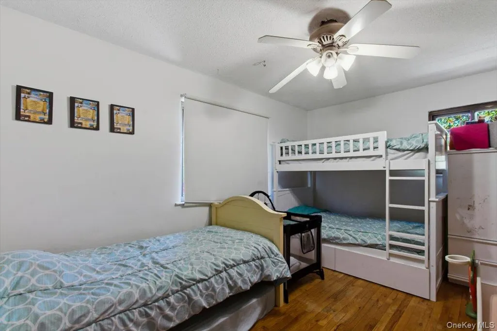
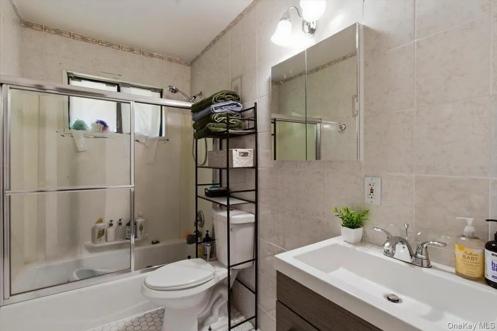
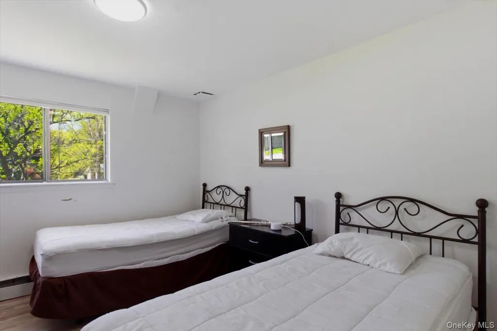
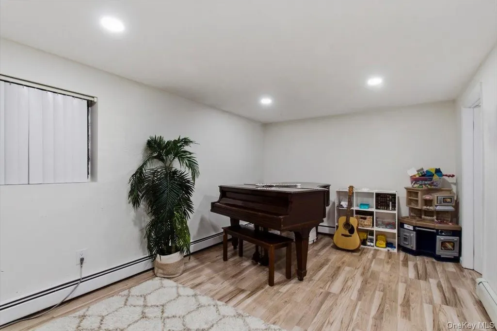
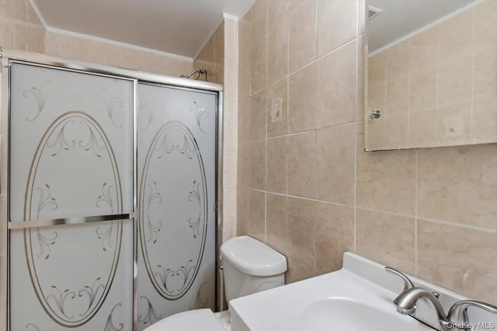
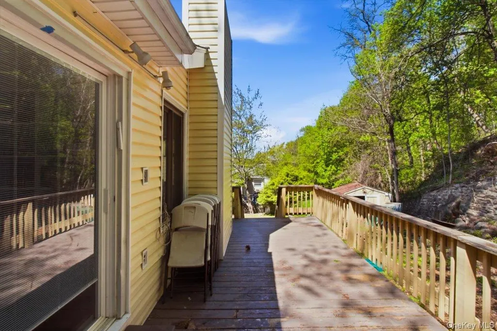
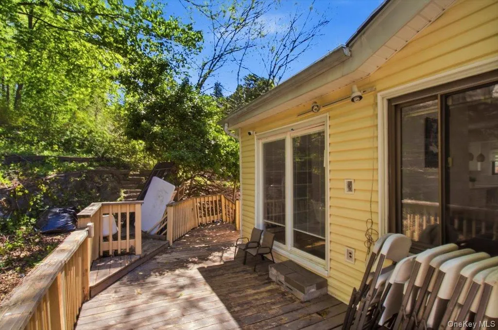
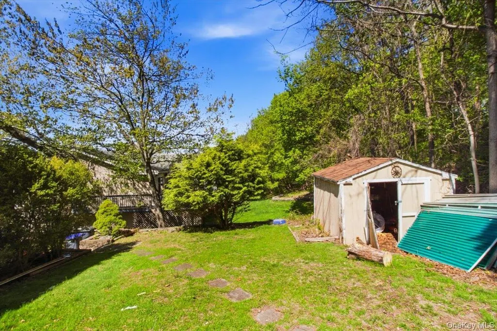
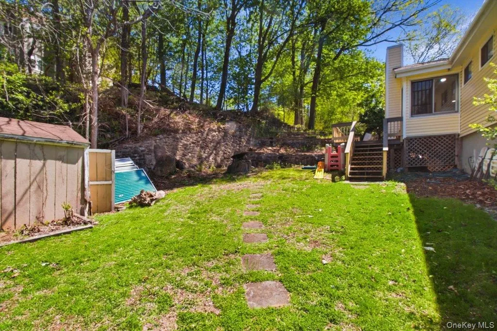
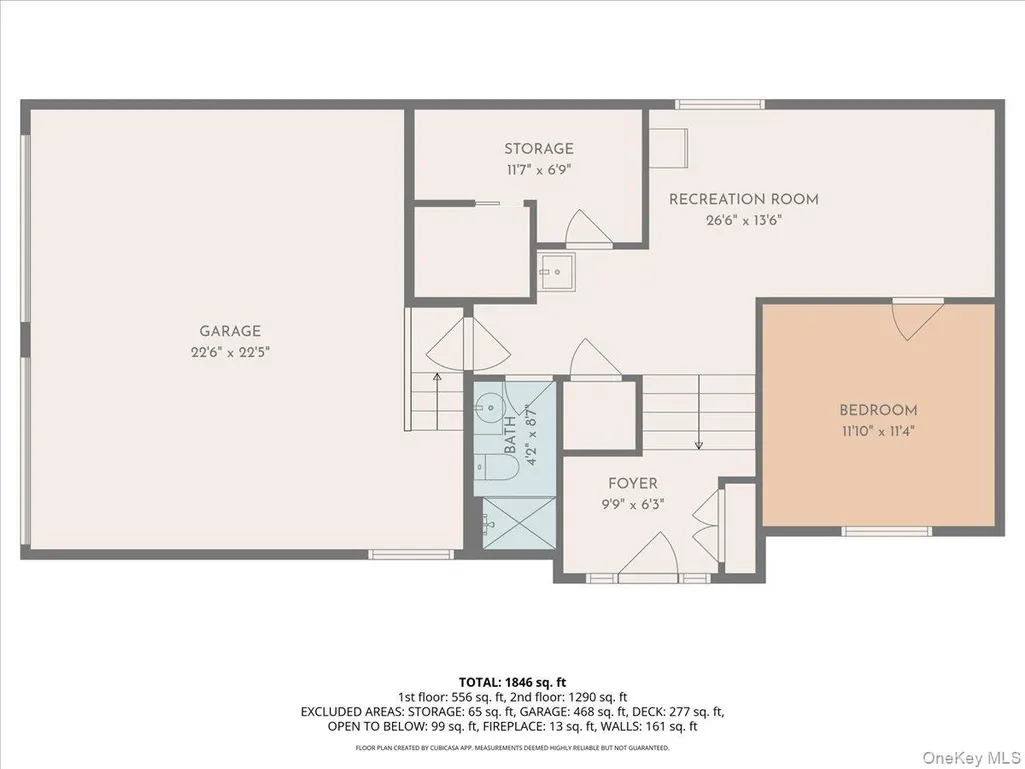
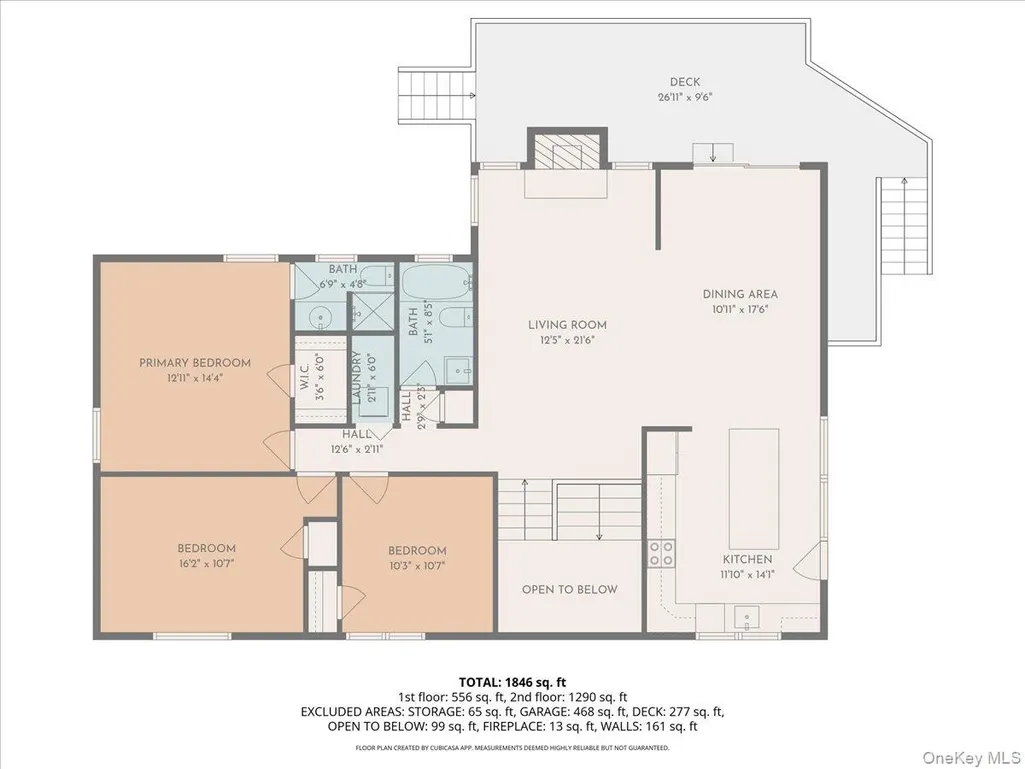
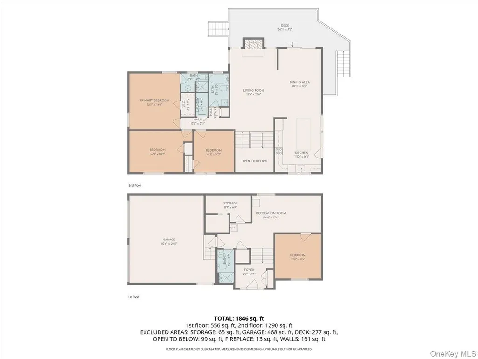
Welcome to this beautifully maintained and thoughtfully updated four-bedroom, three full bathroom home, ideally situated in the sought-after Donald Park section of Hastings-on-Hudson—where the added benefit of no village tax offers significant annual savings. Set on nearly a quarter acre, this home greets you with an inviting open layout and a striking extra-wide double staircase that creates a grand first impression. The sunlit living room features soaring vaulted ceilings and a wood-burning fireplace, perfectly positioned between two large windows that fill the space with natural light. Hardwood floors flow seamlessly into the formal dining area, complete with sliding doors that open to a spacious deck—ideal for entertaining or relaxing outdoors. The adjacent eat-in kitchen has been tastefully updated with stainless steel appliances, a deep sink, and a large center island offering additional seating, prep space, a second sink, and abundant storage. All four bedrooms are generously sized, including a primary suite with a renovated en suite full bath. The finished lower level provides a versatile recreation room with a full updated bathroom, ample storage, and direct walk-out access through the attached two-car garage—perfect for guests, a home office, or additional living space. Step outside to a private, tree-lined backyard that offers a peaceful retreat with plenty of room to unwind or entertain. In addition to the two-car garage, the expansive driveway accommodates approximately six vehicles—an exceptional convenience. Located just two miles from the Metro-North train station and close to top-rated schools, village shops, parks, and recreation, this home combines comfort, space, and value in one of Westchester’s most desirable Rivertown communities.
| Elementary School | Middle School | High School |
|---|---|---|
| Hillside Elementary School | Farragut Middle School | Hastings High School |
| Price History | |
|---|---|
| 4/29/2026 | Listed $1,050,000 |
| 6/4/2026 | 7$979,000 |
General Features
| Sewer | Public Sewer |
|---|---|
| Heating | Hot Water |
| Cooling | Central Air |
| Utilities | Electricity Connected,Natural Gas Connected,Trash Collection Public,Water Connected |
| Appliances | Dishwasher,Dryer,Exhaust Fan,Gas Oven,Gas Range,Refrigerator,Stainless Steel Appliance(s),Washer |
| Garage Spaces | 2 |
| Patio/Porch Features | Deck |
| Architectural Style | Hi Ranch |
| Security Features | Smoke Detector(s) |
| Construction Materials | Frame |
| Exclusions | None |
| Year Built | 1976 |
| Property Subtype | Single Family Residence |
| Tax Year | 2025 |
| Parcel Number | 2689-008-610-00421-000-0005 |
| County | Westchester County |
| Property Type | Residential |
| HOA | No |
| Facing Direction | South |
| Garage Y/N | Yes |
| Other Structures | Shed(s) |
| Total Rooms | 8 |
| Full Baths | 3 |
| Directions | Old Saw Mill River Road to Donald Drive,#40. |
| High School | Hastings High School |
| City | Greenburgh |
| Senior Community Y/N | No |
| High School District | Hastings On Hudson |
| Carport Y/N | No |
| Elementary School | Hillside Elementary School |
| Property Attached Y/N | No |
| Tax Annual Amount | 24922.38 |
| Middle/Junior High School | Farragut Middle School |
| Additional Parcels Y/N | No |
| Building Area Units | Square Feet |
| Standard Status | Active |
| Middle/Junior School District | Hastings On Hudson |
| Elementary School District | Hastings On Hudson |
| Tax Assessed Value | 925900 |
| PostalCity | Hastings-on-Hudson |
| AttributionContact | 914-327-2777 |
| Listing Appliances | Dishwasher, Dryer, Exhaust Fan, Gas Oven, Gas Range, Refrigerator, Stainless Steel Appliance(s), Washer |
Interior Features
| Interior Amenities | Cathedral Ceiling(s),Eat-in Kitchen,Entrance Foyer,Formal Dining,Kitchen Island,Open Kitchen,Primary Bathroom,Quartz/Quartzite Counters,Recessed Lighting,Storage |
|---|---|
| Basement | Finished,Full,Walk-Out Access |
| Flooring | Hardwood,Other |
| Total Fireplaces | 1 |
| Fireplace Features | Wood Burning |
| Formal Dining | Yes |
| Basement Features | Finished, Full, Walk-Out Access |
| Basement (Y/N) | Yes |
| Window Features | Double Pane Windows |
| Fireplace Y/N | Yes |
| Total Bedrooms | 4 |
| Eat-in Kitchen | Yes |
| Total Baths | 3 |
| General Features | Cathedral Ceiling(s),Eat-in Kitchen,Entrance Foyer,Formal Dining,Kitchen Island,Open Kitchen,Primary Bathroom,Quartz/Quartzite Counters,Recessed Lighting,Storage |
| Entrance Foyer | Yes |
Exterior Features
| Parking Features | Driveway,Garage |
|---|---|
| Water Source | Public |
| Total Parking | 8 |
| Inclusions | All appliances and utilities. |
| Parking Spaces | 8 |
| Parking Features | Driveway, Garage |
| Spa | No |
| Waterfront Y/N | No |
| Road Responsibility | Public Maintained Road |
| Horse Y/N | No |
Amenities
- Foreclosure
- Views
- Short Sale
- New Construction
- Adult 55+
- Lease To Own
- No HOA Fees
- Furnished
- Primary On Main
- Air Conditioning
- Seller Finance
- Green
- Fixer Upper
- Horse
- Golf
- Fireplace
- Deck
- Garage
- Basement
- Pool
Property vs Single Family Average in 10706
Price
Taxes
Year Built
Visits
 The data relating to real estate for sale on this website appears in part through the SMARTMLS Internet Data Exchange program, a voluntary cooperative exchange of property listing data between licensed real estate brokerage firms, and is provided by SMARTMLS through a licensing agreement. Listing information is from various brokers who participate in the SMARTMLS IDX program and not all listings may be visible on the site. The property information being provided on or through the website is for the
 OneKey® MLS required Copyright, Source of Data and Disclaimer for IDX display
Information Copyright 2026, OneKey® MLS. All Rights Reserved.
The source of the displayed data is either the property owner or public record provided by non-governmental third parties. It is believed to be reliable but not guaranteed. This information is provided exclusively for consumers' personal, non-commercial use.
The data relating to real estate for sale on this website comes in part from the
OneKey® MLS required Copyright, Source of Data and Disclaimer for IDX display
Information Copyright 2026, OneKey® MLS. All Rights Reserved.
The source of the displayed data is either the property owner or public record provided by non-governmental third parties. It is believed to be reliable but not guaranteed. This information is provided exclusively for consumers' personal, non-commercial use.
The data relating to real estate for sale on this website comes in part from the
