
Open House Sun, Sep 13th 2:00 PM - 4:00 PM
Address
4 W Livingston Street, Mount Pleasant, NY
Price
$ 915,000
Property Attributes
- MLS#1047548
- TypeSingle Family
- Listing Status Active
- CountyWESTCHESTER
- CityMount Pleasant
- Zip10595
- StyleCape Cod
- Year Built1937
- Taxes$ 16753
- Price$ 915,000
- Bedrooms6
- Full Bathrooms4
- Half Bathrooms0
- Sqr Footage2627
- Lot Size0.26 Acres
Data Source:
Listings courtesy of OneKey® MLS as distributed by MLS GRID
Property Description
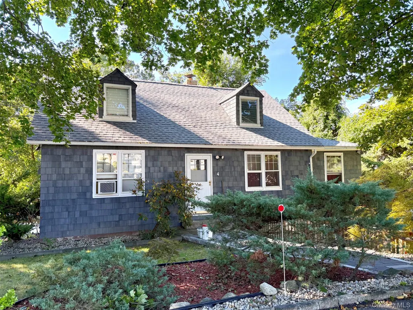
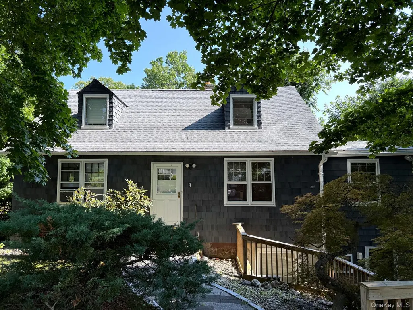
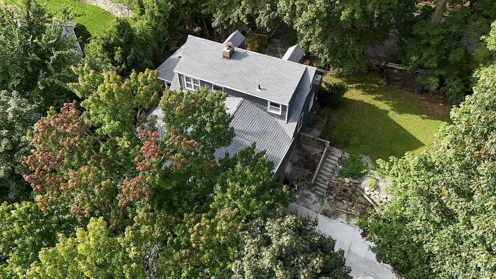
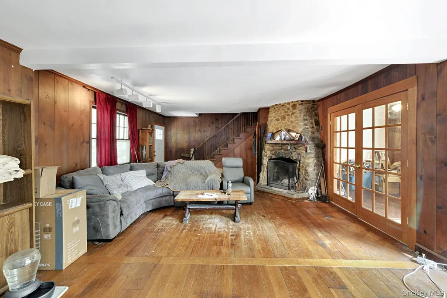
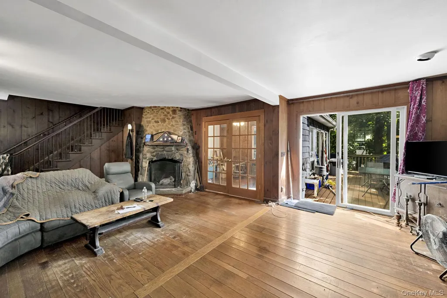
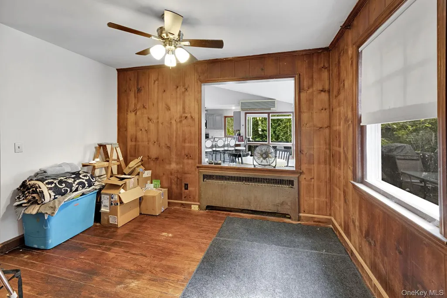
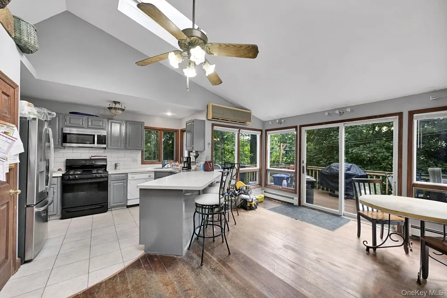
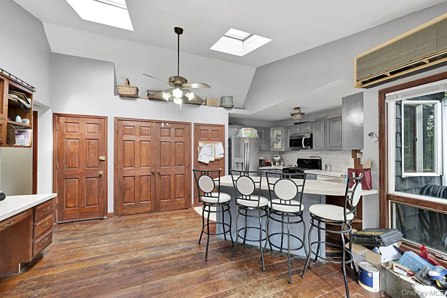
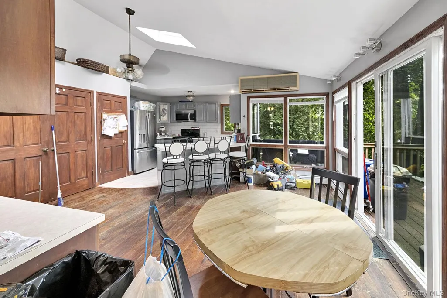
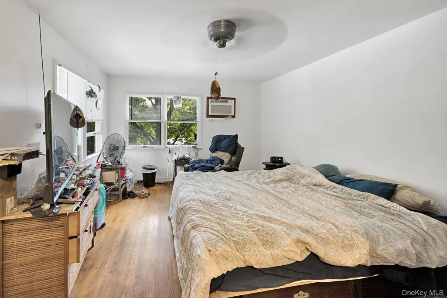
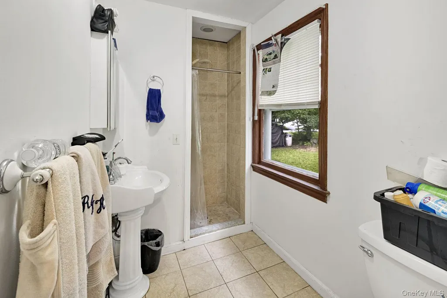
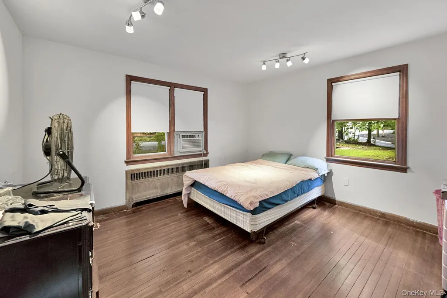
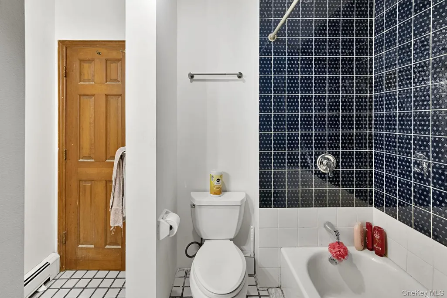
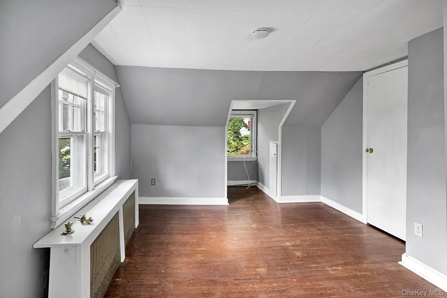
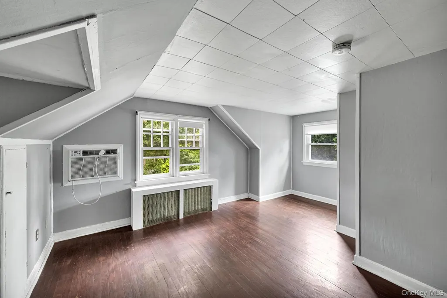
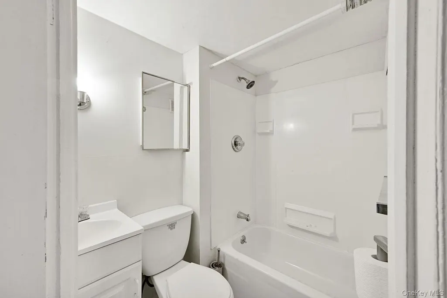
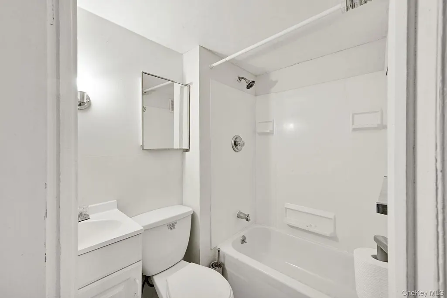
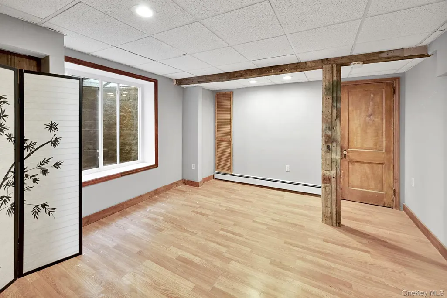
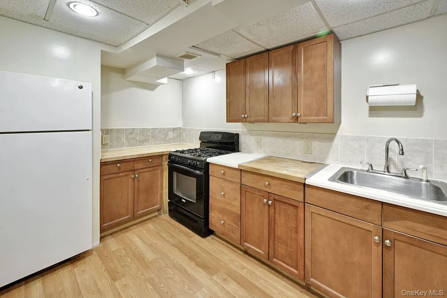
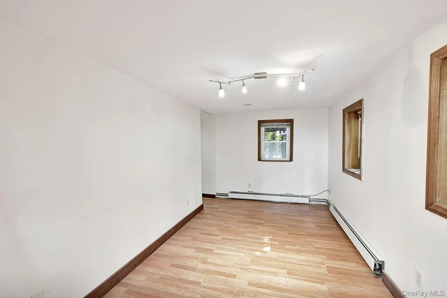
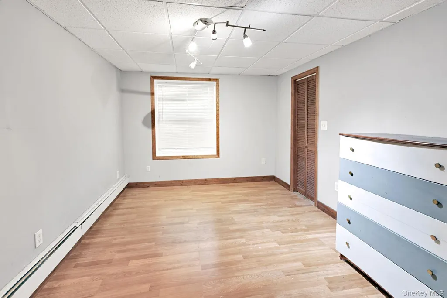
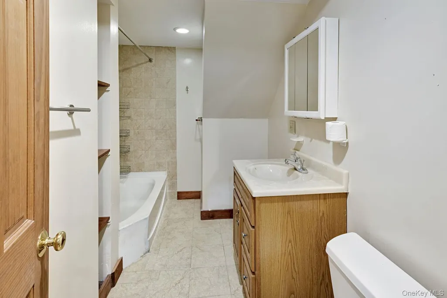
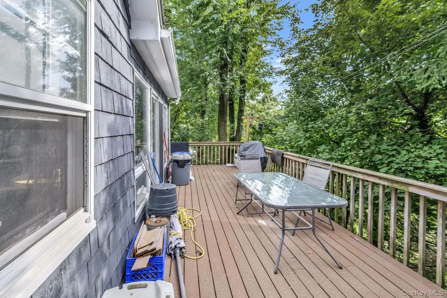
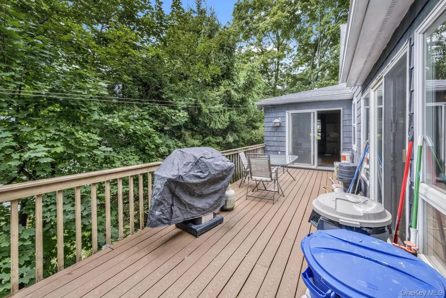
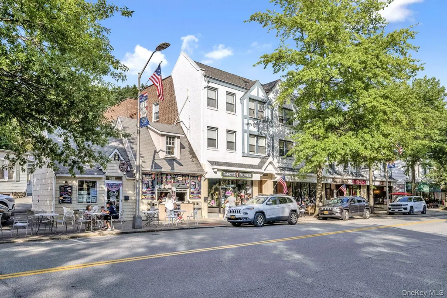
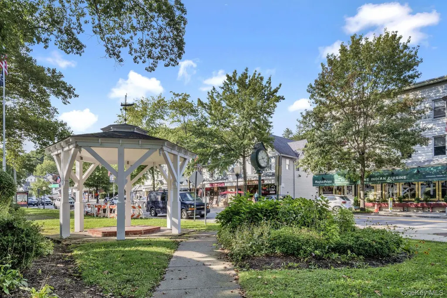
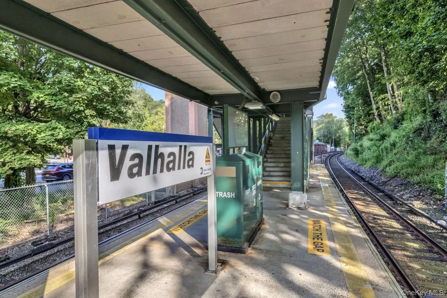
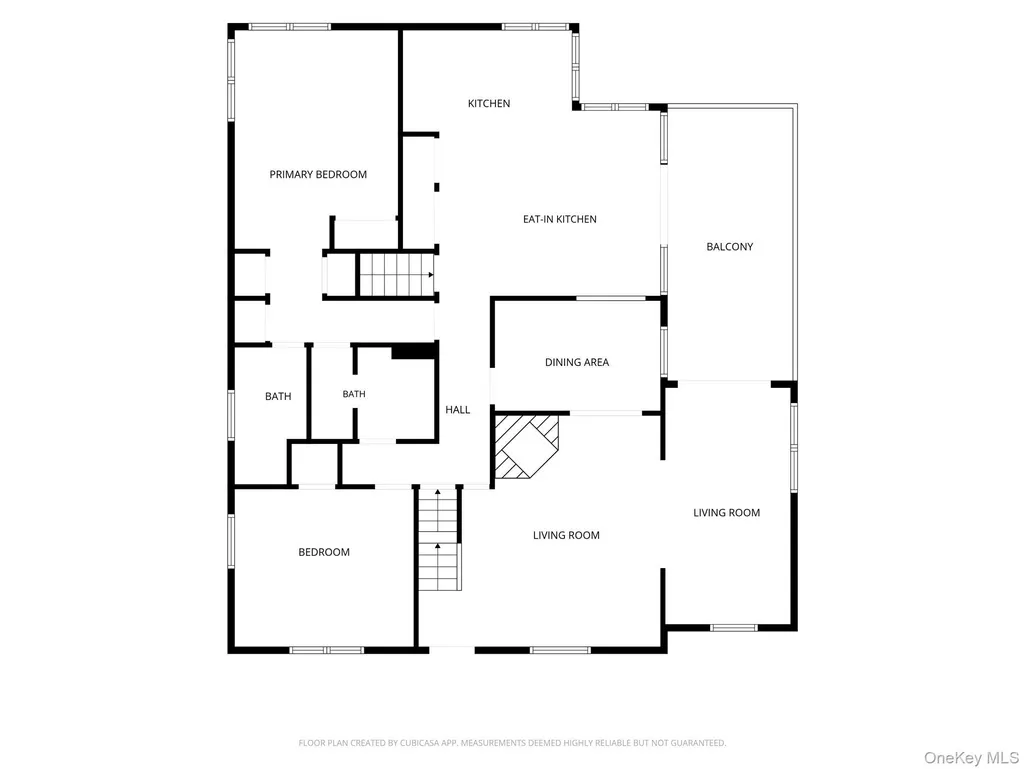
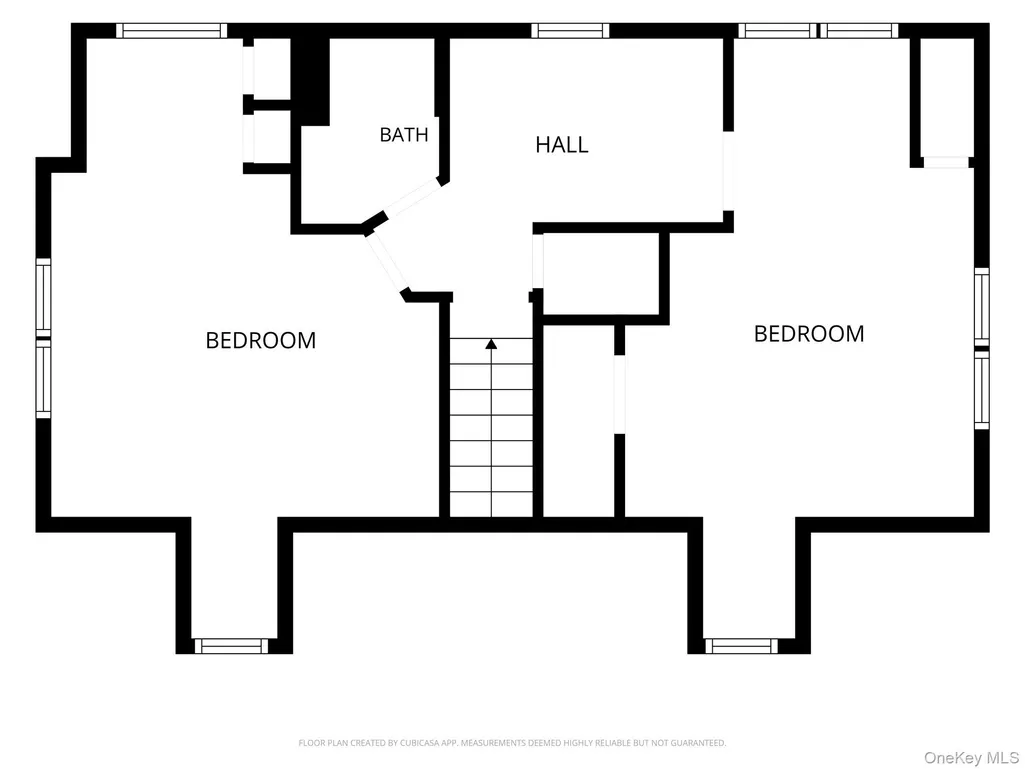
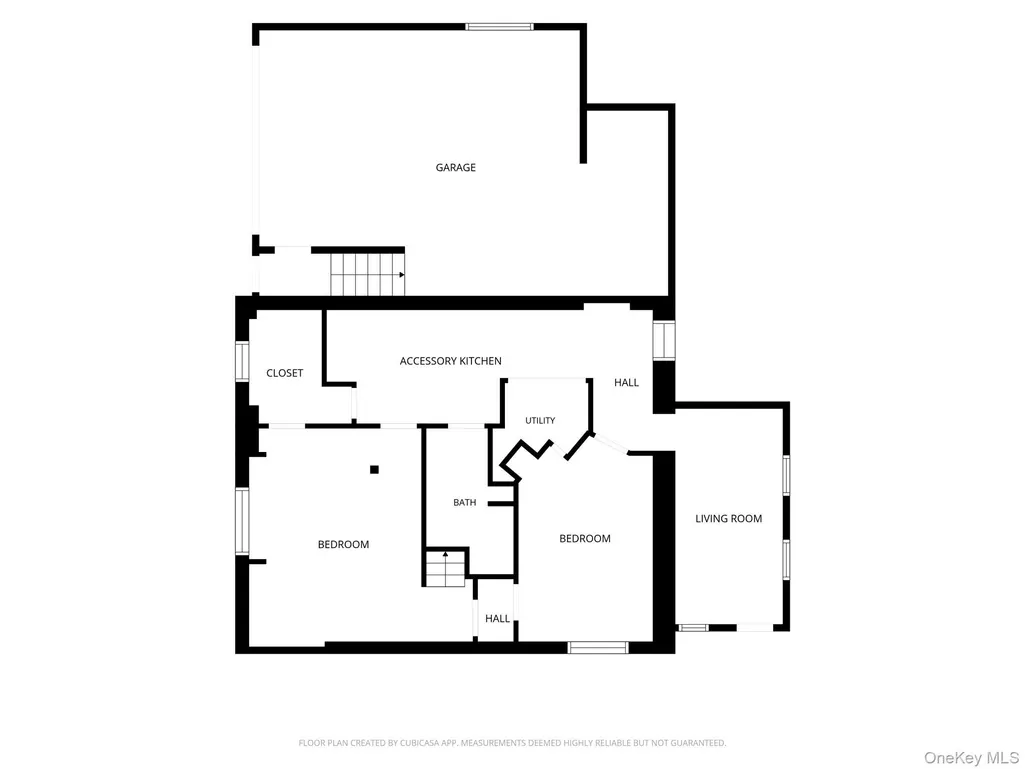
Welcome to 4 W Livingston Street, a wonderful property in the Valhalla school district with so much flexibility AND a legal accessory apartment! Whether you are looking for separate living space to accommodate your family or the option for additional rental income, the layout of this home is sure to please! The main house features a large living room, two first floor bedrooms and two full baths, an eat-in kitchen with laundry and a pantry, dining room, and access to a deck with excellent privacy. Upstairs there are two more bedrooms and another full bath. Downstairs, there is an additional bedroom that could easily be used as a family room, office, or finished storage instead. The one bedroom, one bathroom legal accessory unit is a huge asset to the house. It has a separate entrance, includes laundry, and has a door to the garage giving the option to offer covered indoor parking. The garage is large enough to fit 3 cars or provide ample additional storage space with a separate staircase to the first floor to the house. Outside, there is a freshly poured driveway with parking for multiple cars and space to turn around. The roof was just replaced and house freshly painted last year. 4 W Livingston is also in a great location, with the Valhalla Metro North station, Kensico Dam Plaza Park, and multiple shops all in walking distance. Don't let this opportunity pass you by!
| Elementary School | Middle School | High School |
|---|---|---|
| Virginia Road Elementary School | Valhalla Middle School | Valhalla High School |
| Price History | |
|---|---|
| 9/7/2026 | Listed $915,000 |
General Features
| Sewer | Public Sewer |
|---|---|
| Heating | Hot Water,Natural Gas |
| Cooling | Wall/Window Unit(s) |
| Utilities | Natural Gas Connected,Sewer Connected |
| Appliances | Gas Range,Dishwasher,Refrigerator,Microwave |
| Garage Spaces | 2 |
| Patio/Porch Features | Deck |
| Architectural Style | Cape Cod |
| Construction Materials | Frame |
| Exclusions | Shed by garage,stained glass door on kitchen cabinet,bar stools,bbq grill and deck table. |
| Year Built | 1937 |
| Property Subtype | Single Family Residence |
| Tax Year | 2026 |
| Parcel Number | 553489 117.15-1-65 |
| County | Westchester County |
| Property Type | Residential |
| HOA | No |
| Facing Direction | North |
| Garage Y/N | Yes |
| Total Rooms | 10 |
| Full Baths | 4 |
| High School | Valhalla High School |
| City | Mount Pleasant |
| Senior Community Y/N | No |
| High School District | Valhalla |
| Carport Y/N | No |
| Elementary School | Virginia Road Elementary School |
| Property Attached Y/N | No |
| Tax Annual Amount | 16753 |
| Middle/Junior High School | Valhalla Middle School |
| Additional Parcels Y/N | No |
| Building Area Units | Square Feet |
| Standard Status | Active |
| Middle/Junior School District | Valhalla |
| Elementary School District | Valhalla |
| Tax Assessed Value | 8000 |
| Tax Lot | 65.000 |
| PostalCity | Valhalla |
| AttributionContact | 914-413-1697 |
| Year Built Effective | 1937 |
| Listing Appliances | Gas Range, Dishwasher, Refrigerator, Microwave |
Interior Features
| Interior Amenities | First Floor Bedroom,First Floor Full Bath,Ceiling Fan(s),Eat-in Kitchen |
|---|---|
| Basement | Full,Finished,Walk-Out Access,See Remarks |
| Flooring | Wood |
| Total Fireplaces | 1 |
| Basement Features | Full, Finished, Walk-Out Access, See Remarks |
| Basement (Y/N) | Yes |
| Fireplace Y/N | Yes |
| Total Bedrooms | 6 |
| Eat-in Kitchen | Yes |
| Total Baths | 4 |
| General Features | First Floor Bedroom,First Floor Full Bath,Ceiling Fan(s),Eat-in Kitchen |
| Ceiling Fan(s) | Yes |
Exterior Features
| Parking Features | On Street,Driveway,Attached |
|---|---|
| Water Source | Public |
| Parking Features | On Street, Driveway, Attached |
| Building Area Total | 2627 |
| Waterfront Y/N | No |
Amenities
- Foreclosure
- Views
- Short Sale
- New Construction
- Adult 55+
- Lease To Own
- No HOA Fees
- Furnished
- Primary On Main
- Air Conditioning
- Seller Finance
- Green
- Fixer Upper
- Horse
- Golf
- Fireplace
- Deck
- Garage
- Basement
- Pool
Property vs Single Family Average in 10595
Price
Taxes
Year Built
Visits
 The data relating to real estate for sale on this website appears in part through the SMARTMLS Internet Data Exchange program, a voluntary cooperative exchange of property listing data between licensed real estate brokerage firms, and is provided by SMARTMLS through a licensing agreement. Listing information is from various brokers who participate in the SMARTMLS IDX program and not all listings may be visible on the site. The property information being provided on or through the website is for the
 OneKey® MLS required Copyright, Source of Data and Disclaimer for IDX display
Information Copyright 2026, OneKey® MLS. All Rights Reserved.
The source of the displayed data is either the property owner or public record provided by non-governmental third parties. It is believed to be reliable but not guaranteed. This information is provided exclusively for consumers' personal, non-commercial use.
The data relating to real estate for sale on this website comes in part from the
OneKey® MLS required Copyright, Source of Data and Disclaimer for IDX display
Information Copyright 2026, OneKey® MLS. All Rights Reserved.
The source of the displayed data is either the property owner or public record provided by non-governmental third parties. It is believed to be reliable but not guaranteed. This information is provided exclusively for consumers' personal, non-commercial use.
The data relating to real estate for sale on this website comes in part from the
