






Address
5 Link Road, Ghent, NY
Price
$ 549,000
Property Attributes
- MLS#1041056
- TypeSingle Family
- Listing Status Active
- CountyCOLUMBIA
- CityGhent
- Zip12075
- StyleFarmhouse
- Year Built1910
- Taxes$ 6848
- Price$ 549,000
- Bedrooms2
- Full Bathrooms2
- Half Bathrooms0
- Sqr Footage1596
- Lot Size2.06 Acres
Data Source:
Listings courtesy of OneKey® MLS as distributed by MLS GRID
Property Description
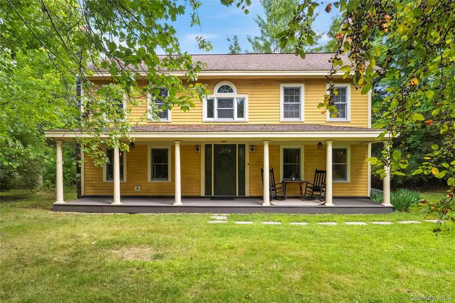
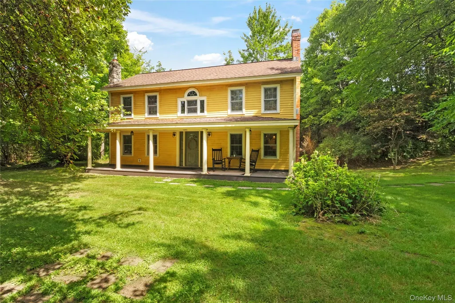
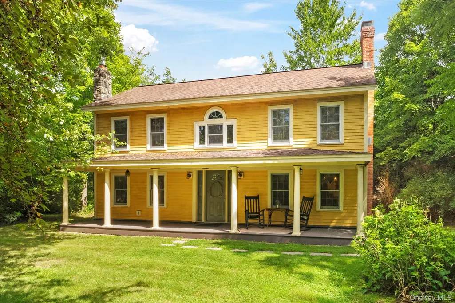
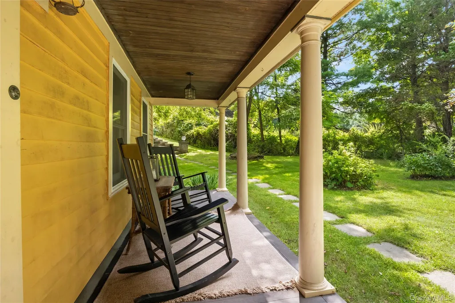
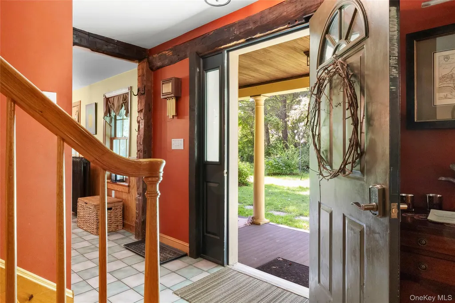
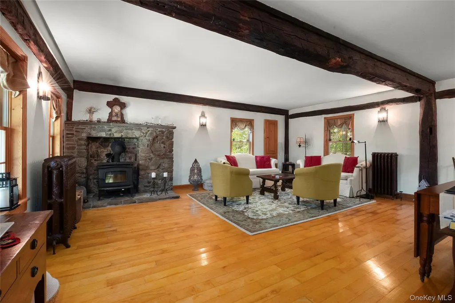
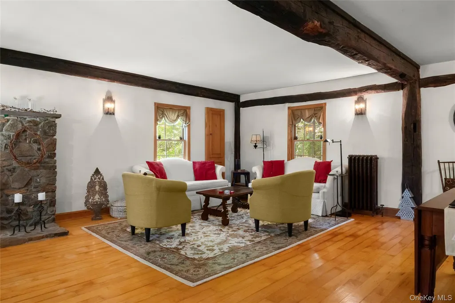
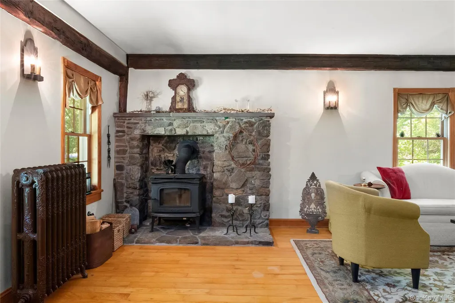
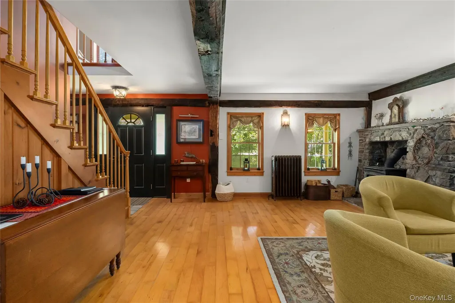
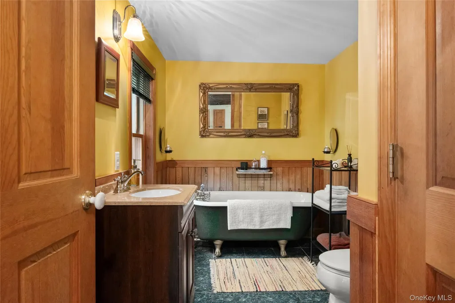
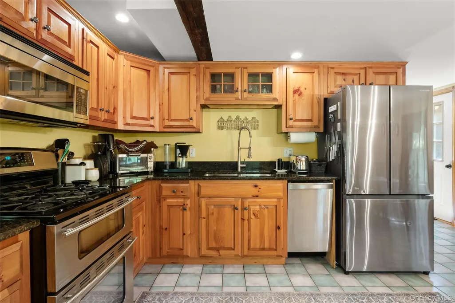
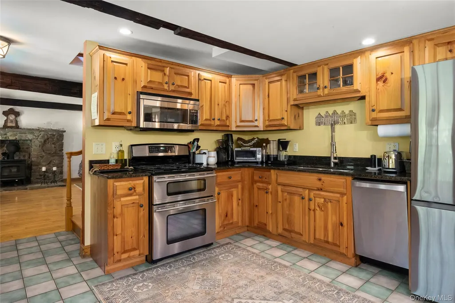
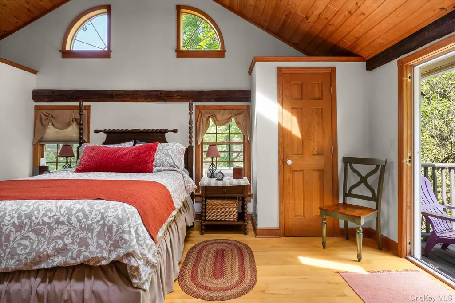
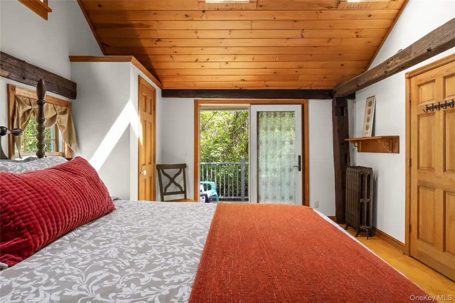
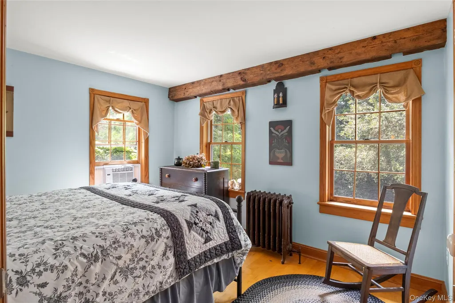
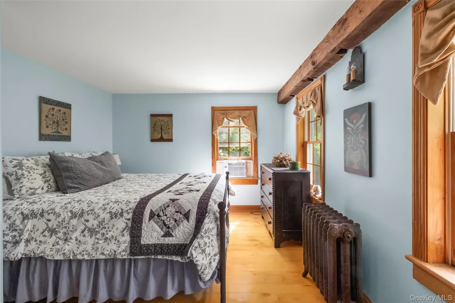
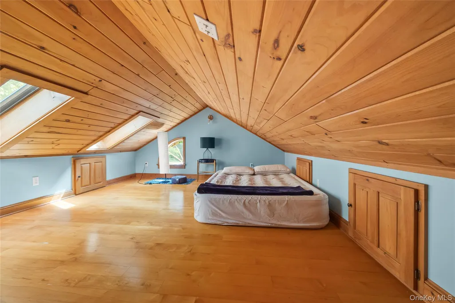
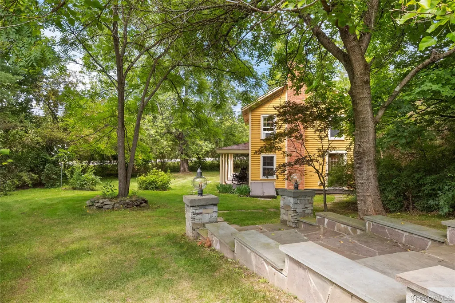
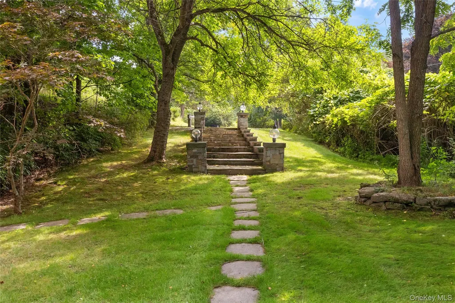
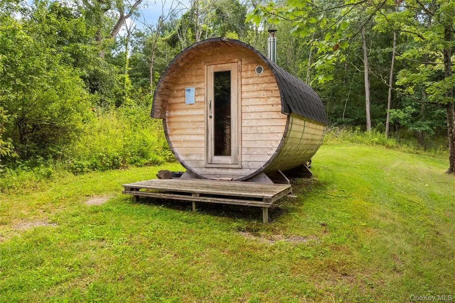
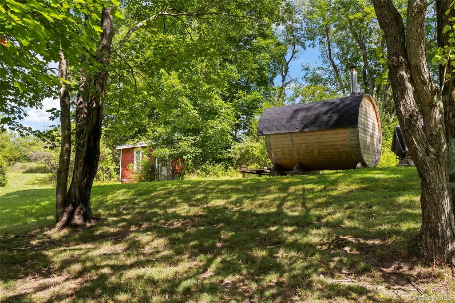
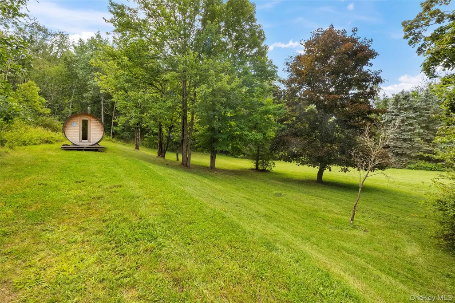
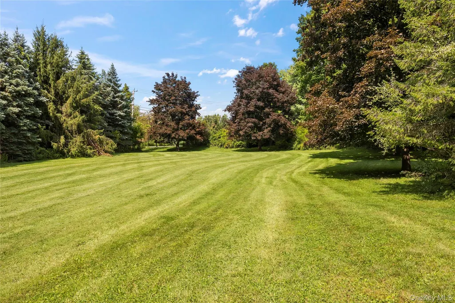
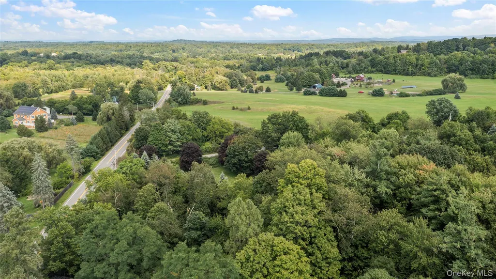
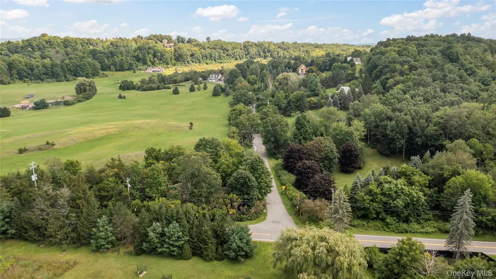
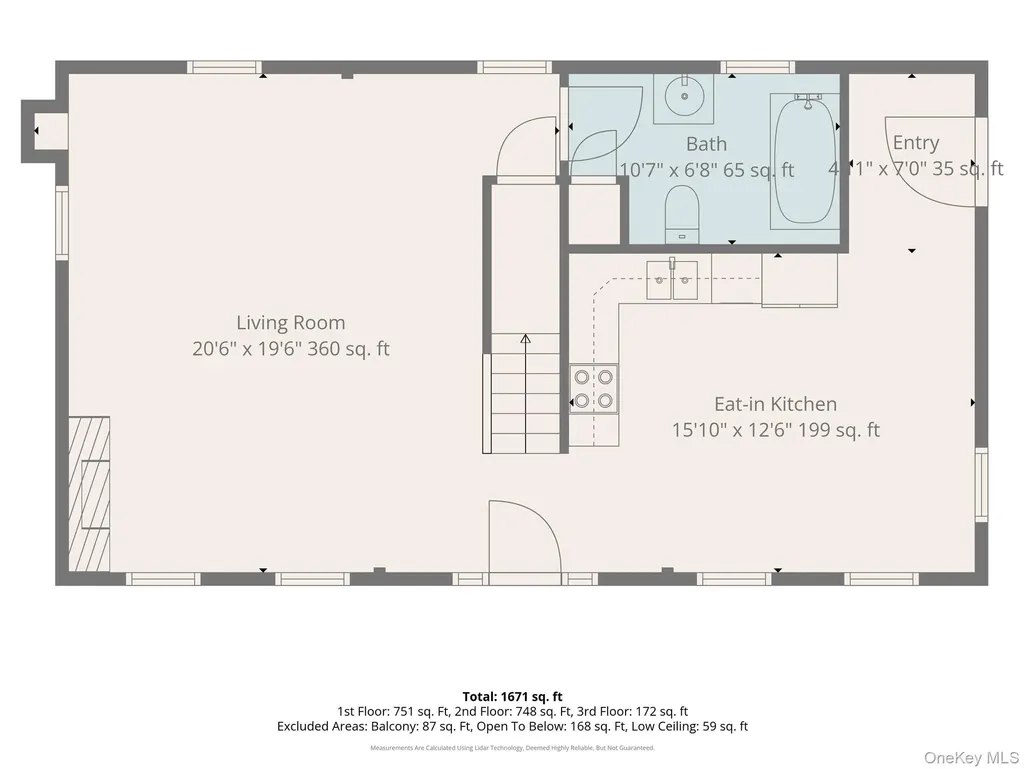
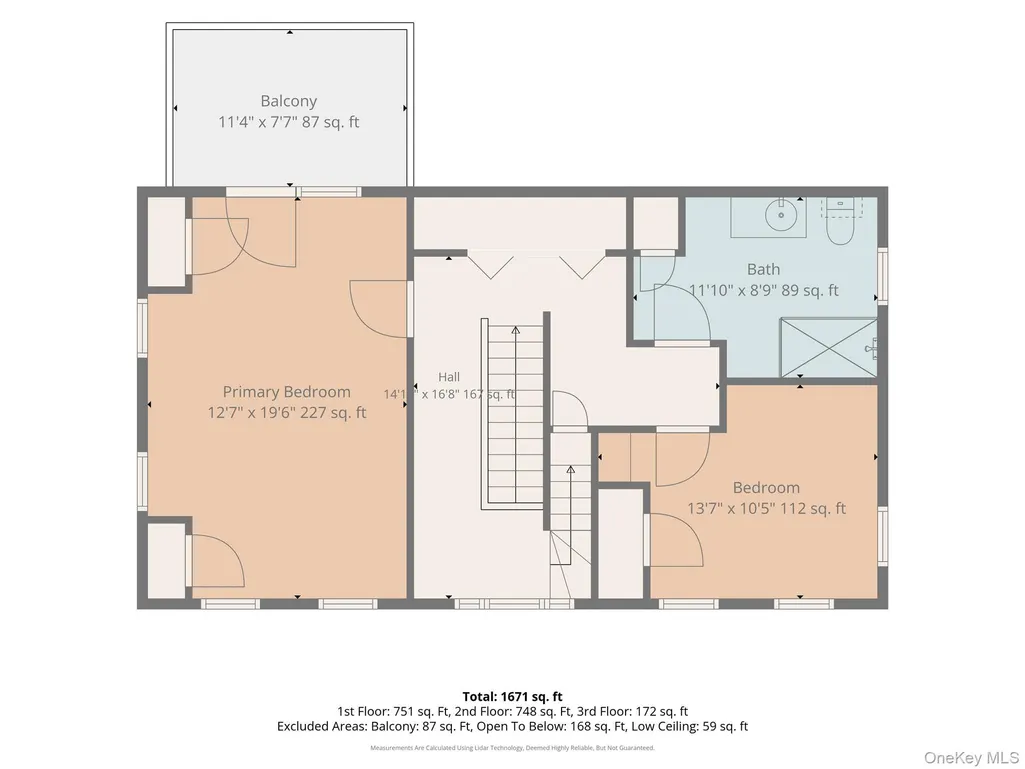
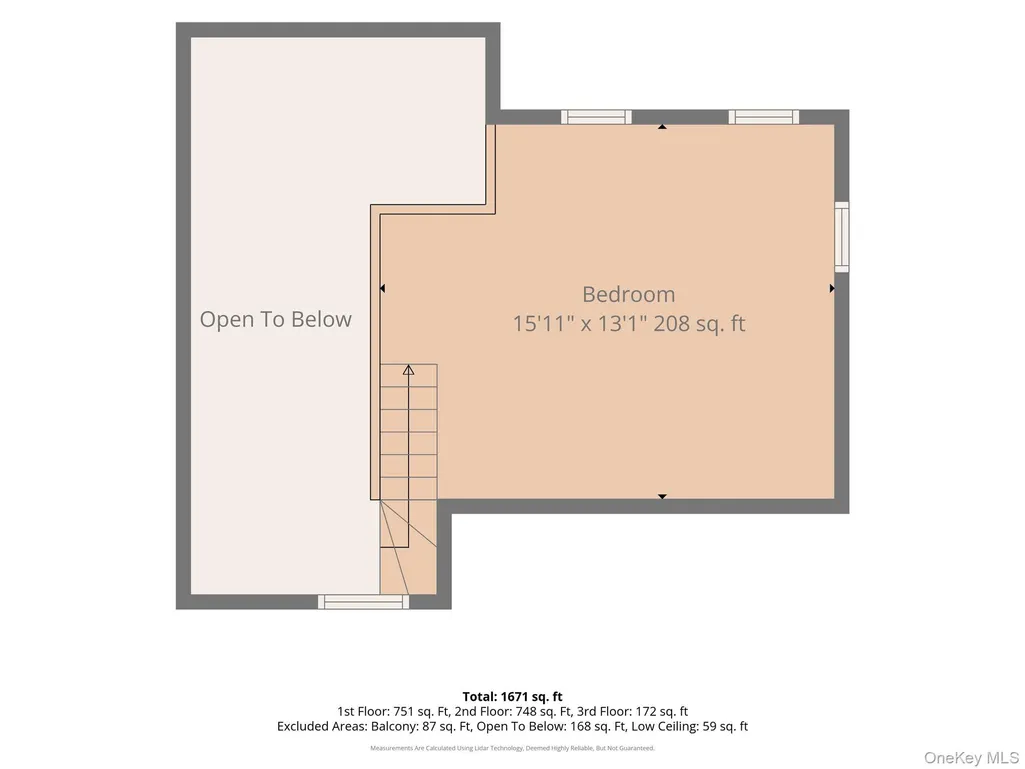
Blacksmith House was born "The Town Ax", a Ghent farmhouse rebuilt and renovated so its history comes with modern ease. Roughhewn beams from the original structure run through every room. A wood stove sits in the original stone hearth, anchoring the living room. The eat-in kitchen mixes knotty pine, granite, and stainless steel. The main floor bath keeps a clawfoot tub. Upstairs are two bedrooms, and a bath. The primary suite boasts its own private balcony. A skylit third floor flexes as guest space, studio, or office. Period antiques and primitive Americana throughout are available for purchase. Outside enjoy two-plus private, wooded acres from the vantage of a full-width front porch overlooking a grand stone staircase, wildflower plantings, and a four-person barrel sauna. Art Omi and Ten Barn Farm are minutes away. New York City is two and a half hours by car — or take Amtrak to Hudson, a short drive from the door
| Elementary School | Middle School | High School |
|---|---|---|
| Contact Agent Elementary School | Call Listing Agent Middle School | Contact Agent High School |
| Price History | |
|---|---|
| 8/27/2026 | Listed $549,000 |
General Features
| Sewer | Septic Tank |
|---|---|
| Heating | Oil |
| Cooling | Wall/Window Unit(s) |
| Utilities | Propane |
| Appliances | Dishwasher,Disposal,Gas Range,Microwave,Refrigerator,Stainless Steel Appliance(s),Water Softener Rented |
| Patio/Porch Features | Covered,Porch |
| Architectural Style | Farmhouse |
| Construction Materials | Frame |
| Year Built | 1910 |
| View | Trees/Woods |
| Property Subtype | Single Family Residence |
| Tax Year | 2025 |
| Parcel Number | 103889-074-000-0001-034-001-0000 |
| County | Columbia County |
| Property Type | Residential |
| HOA | No |
| Garage Y/N | No |
| Other Structures | Shed(s) |
| Total Rooms | 4 |
| Full Baths | 2 |
| Directions | Rt 9H North from the intersection of 9H and Rt 66 approximately 2.5 miles to a Right onto Ct Rte 22 approximately 1.5 miles to a Right onto Link Rd. House is on the Left. |
| High School | Contact Agent |
| City | Ghent |
| Senior Community Y/N | No |
| High School District | Contact Agent |
| Carport Y/N | No |
| Elementary School | Contact Agent |
| Property Attached Y/N | No |
| Tax Annual Amount | 6848.02 |
| Middle/Junior High School | Call Listing Agent |
| Additional Parcels Y/N | Yes |
| Virtual Tour | https://youtu.be/dyknjsowwGo |
| Building Area Units | Square Feet |
| Standard Status | Active |
| Middle/Junior School District | Contact Agent |
| Elementary School District | Contact Agent |
| Tax Assessed Value | 384000 |
| PostalCity | Ghent |
| Listing Appliances | Dishwasher, Disposal, Gas Range, Microwave, Refrigerator, Stainless Steel Appliance(s), Water Softener Rented |
Interior Features
| Interior Amenities | Beamed Ceilings,Cathedral Ceiling(s),Eat-in Kitchen,Original Details,Primary Bathroom,Sauna |
|---|---|
| Basement | Bilco Door(s) |
| Total Fireplaces | 1 |
| Fireplace Features | Wood Burning Stove |
| Basement Features | Bilco Door(s) |
| Basement (Y/N) | Yes |
| Fireplace Y/N | Yes |
| Total Bedrooms | 2 |
| Eat-in Kitchen | Yes |
| Total Baths | 2 |
| General Features | Beamed Ceilings,Cathedral Ceiling(s),Eat-in Kitchen,Original Details,Primary Bathroom,Sauna |
Exterior Features
| Parking Features | Driveway,Off Street |
|---|---|
| Water Source | Well |
| Inclusions | Appliances,Attached lighting |
| Parking Features | Driveway, Off Street |
| Spa | Yes |
| Waterfront Y/N | No |
Amenities
- Foreclosure
- Views
- Short Sale
- New Construction
- Adult 55+
- Lease To Own
- No HOA Fees
- Furnished
- Primary On Main
- Air Conditioning
- Seller Finance
- Green
- Fixer Upper
- Horse
- Golf
- Fireplace
- Deck
- Garage
- Basement
- Pool
Property vs Single Family Average in 12075
Price
Taxes
Year Built
Visits
 The data relating to real estate for sale on this website appears in part through the SMARTMLS Internet Data Exchange program, a voluntary cooperative exchange of property listing data between licensed real estate brokerage firms, and is provided by SMARTMLS through a licensing agreement. Listing information is from various brokers who participate in the SMARTMLS IDX program and not all listings may be visible on the site. The property information being provided on or through the website is for the
 OneKey® MLS required Copyright, Source of Data and Disclaimer for IDX display
Information Copyright 2026, OneKey® MLS. All Rights Reserved.
The source of the displayed data is either the property owner or public record provided by non-governmental third parties. It is believed to be reliable but not guaranteed. This information is provided exclusively for consumers' personal, non-commercial use.
The data relating to real estate for sale on this website comes in part from the
OneKey® MLS required Copyright, Source of Data and Disclaimer for IDX display
Information Copyright 2026, OneKey® MLS. All Rights Reserved.
The source of the displayed data is either the property owner or public record provided by non-governmental third parties. It is believed to be reliable but not guaranteed. This information is provided exclusively for consumers' personal, non-commercial use.
The data relating to real estate for sale on this website comes in part from the
